Epitome Living’s dream home: master bedroom
Last month we considered what our director Scott and systems designer Jordan would install in Epitome Living’s dream kitchen. Before that we shared what our dream living room project looks like.
This month, we’re heading down the hall to the master bedroom, sharing what we’d design as a seamlessly elegant technology installation that makes an every day bedroom feel like a hotel room.
The key difference between living rooms, kitchens, dining rooms, and bedrooms is that the former are social spaces, and the latter are private spaces. Social spaces consider the needs of the individual alongside the needs of whole families and guests. In private spaces, however, the needs of the individual are prioritised.
Whether you’re an early bird or night owl, the technology you choose can make your life easier as you rise to start the day and return to settle under the covers in the evening. Our dream master bedroom considers technology that works for both groups of people with changing priorities over a 24 hour period.
Start with lighting
There’s a theme in each room of our dream home series: layered lighting.
In a master bedroom we’d layer lighting through the use of overhead lights, lamps, and strategically placed LED strips in or under furniture. These would all be controlled with motion sensors by Faradite.
This thoughtful lighting design is how you make your bedroom feel like a hotel, even if your sheets aren’t laundered to perfection. Consider the zoned areas in the rooms at Birch Cabins at Florida Manor, The Europe in Killarney, and the Loxone Campus Hotel. What makes them feel so luxurious?
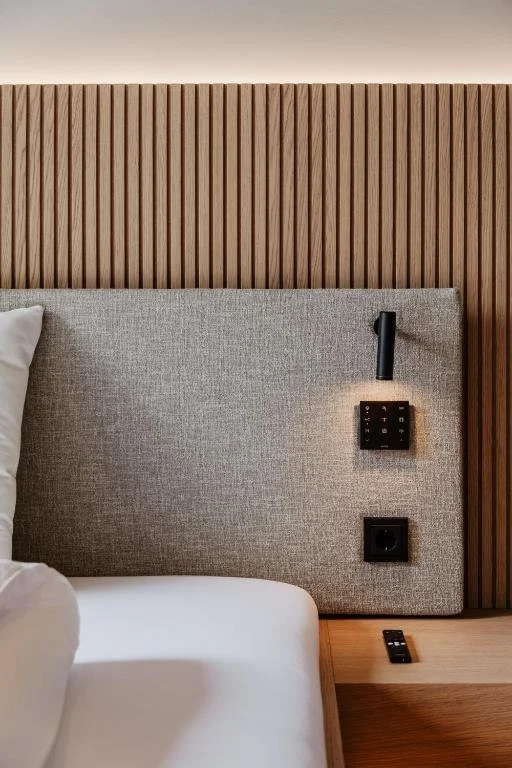
A bedside at the Loxone Campus hotel
It’s textures, tones, and interior design choices paired with lighting that enhances the experience a guest has in the room. LED in headboards zones the bed as a cosy space in the room, with bedside lamps providing focus light for reading. The integration of multiple zones of lighting in a space creates layers that can be stacked or removed as the room ramps up for the day or winds down for the evening.
Layering lighting also includes lighting that works for applying make-up when natural light isn’t available, and light that forces you to clear out your wardrobe and clean every visible surface when it’s needed (the big light!).
You can read our recent blog sharing our top tips with interior designers to find out about how we work with them to create spaces our clients love, although we often work directly with clients or with their lighting designers to integrate technology into their design vision for their space.
Transitional spaces
Although they aren’t high-traffic areas, our bedrooms carry us through transitional periods of the day. They’re where we wake up in the morning, when we might want circadian lighting to assist with waking us up naturally (think a sunrise alarm clock like a Lumie but built into your home).
After rising, we move into getting washed and dressed and ready for the day. At this point, our dream master bedroom would be opening the curtains for us, without us lifting a finger. At this stage, we’d have our blackout curtains rise, but keep our sheers lowered for light filtering and privacy. The rest of the shades in our home are also set to rise at a similar time.
And if some day we fancy lying in, we’d keep manual override available so we can snooze for a little longer.
To aid with the transition to getting dressed, built-in wardrobes can be integrated into a master bedroom’s technology plan through the placement of sensor driven wash lighting. We’d build these in to prevent shadows, so that when you’re getting changed for a night out in a darker environment you can see each item you’re pulling out exactly as it is.
As the day progresses and the light falls below a certain point, our dream master bedroom closes the curtains again and automatically turns on the lamps and LED in the room at a low level. These simple automations add a small layer of luxury to your day, making the mundane feel less mundane.
Ensuite additions
We’d carry motion sensored lighting from the master bedroom into the master ensuite, if there is one. That lighting will be designed to come on at very low levels if you enter the room in the middle of the night and therefore not disrupt your night’s sleep more than necessary.
Technology integration we don’t even need to think about as we use the space would include demisters and towel rads that are controlled through the central smart system of the dream home (in our case, that’s Loxone). We’d also connect our extractor fan to the system, so that turning on the light in the bathroom activates the fan (unless, again, it’s the middle of the night!).
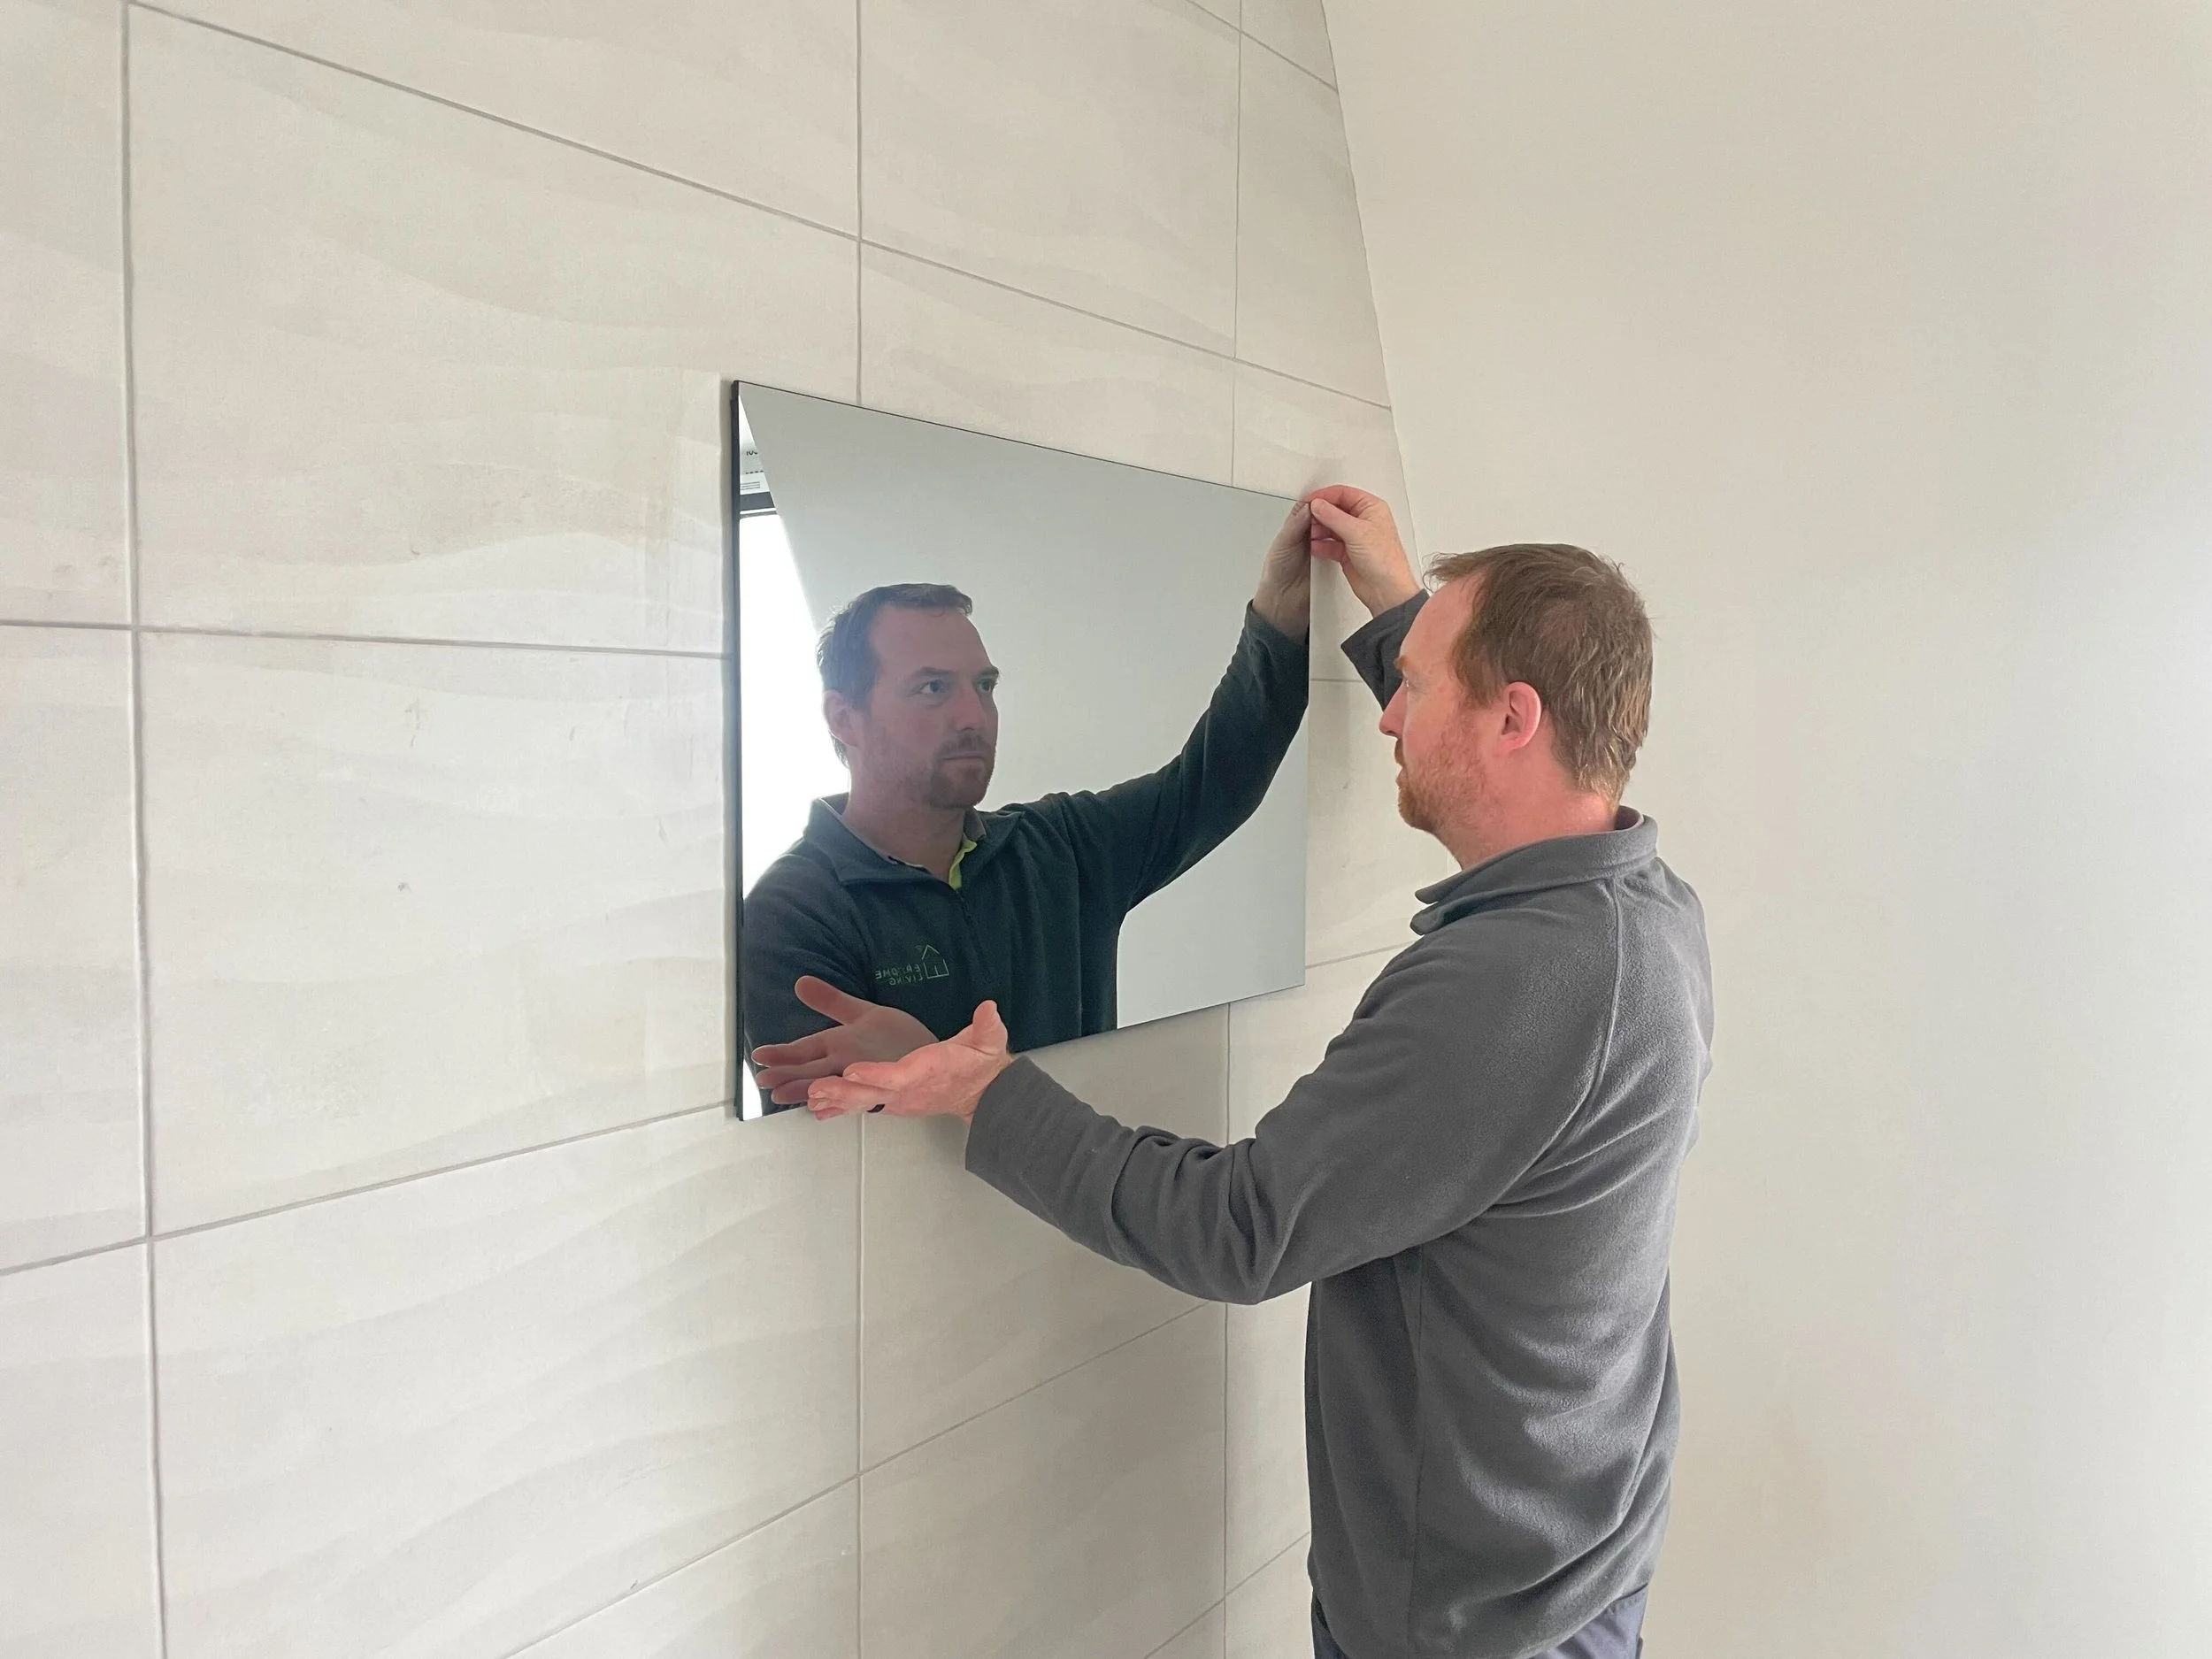
As an added luxury design element we’d install an Aquavision TV for enjoying our favourite shows in the bath without worrying about an iPad falling into the tub. The TV looks like a mirror when it’s off, becoming an extra practical element of the room when it’s not in use. We installed one of these for our clients John and Sasha which you can see below.
More fun stuff
If we were big TV watchers overall, we’d want to hide all the TVs in our dream master bedroom project. The pinnacle example of hidden TV solutions comes from Future Automation, which means we could have a TV rise out of dressers or from under the bed as needed. They’re sleek and stylish and wouldn’t detract from the design choices of the room.
Our dream technology projects for every room feature a blend of fun and functional pieces that enhance everyday life. In a room like a master bedroom that’s generally primarily focused on design-quality and calm, there’s so much we can do to create a bespoke space that we’re all human and sometimes we just want to lie down and watch TV - no matter how noble our aspirations to do other things may be.